Recent Chipping Campden Projects – All sold

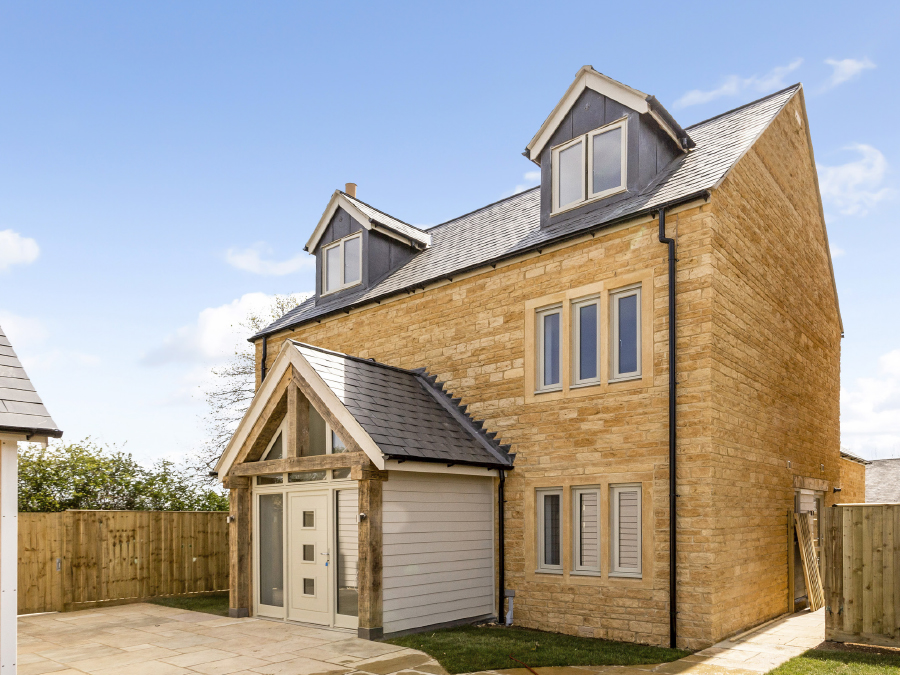
Luckhurst House
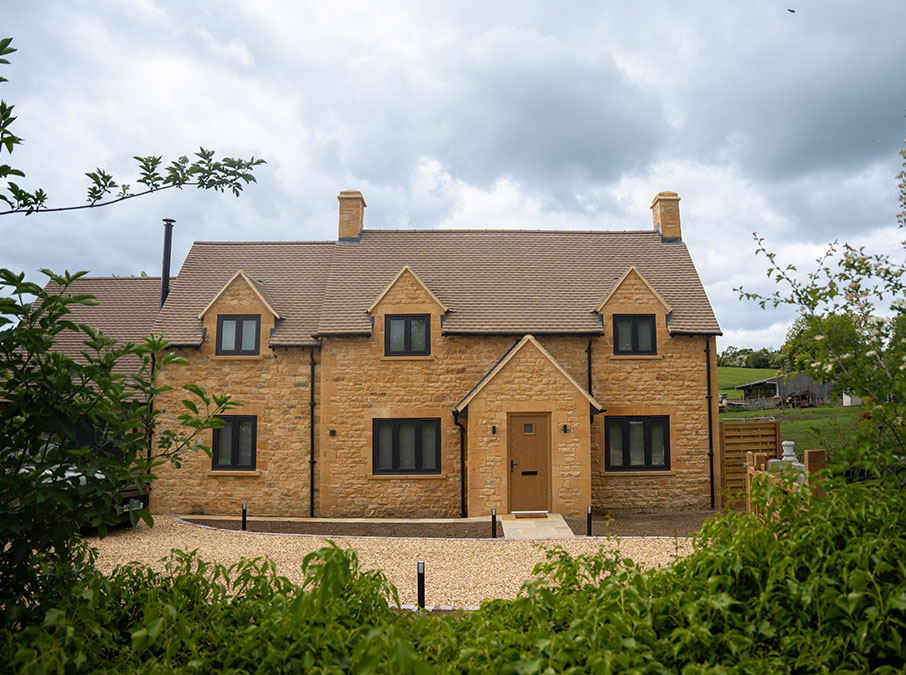
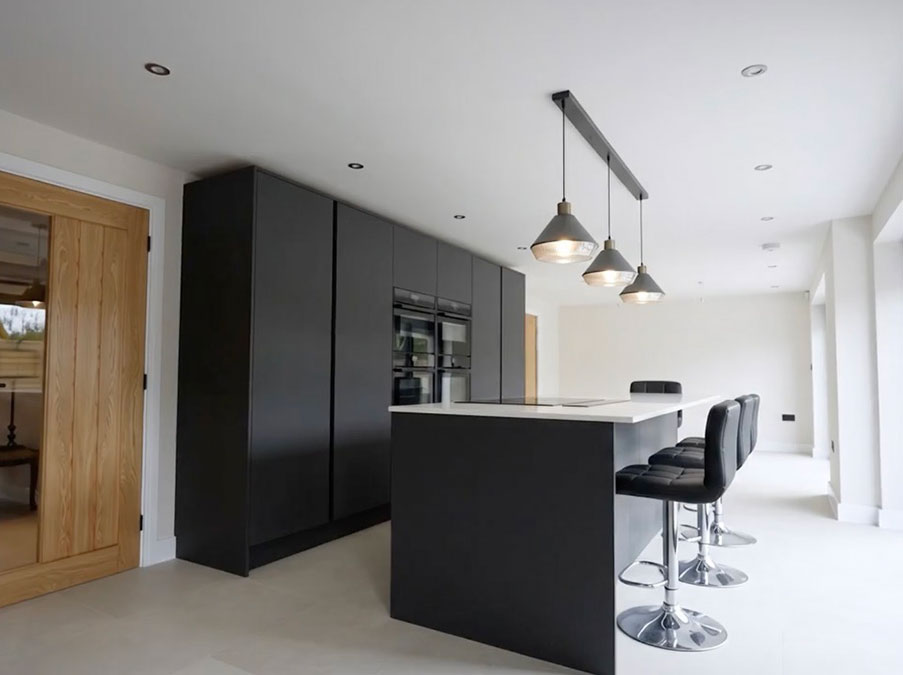
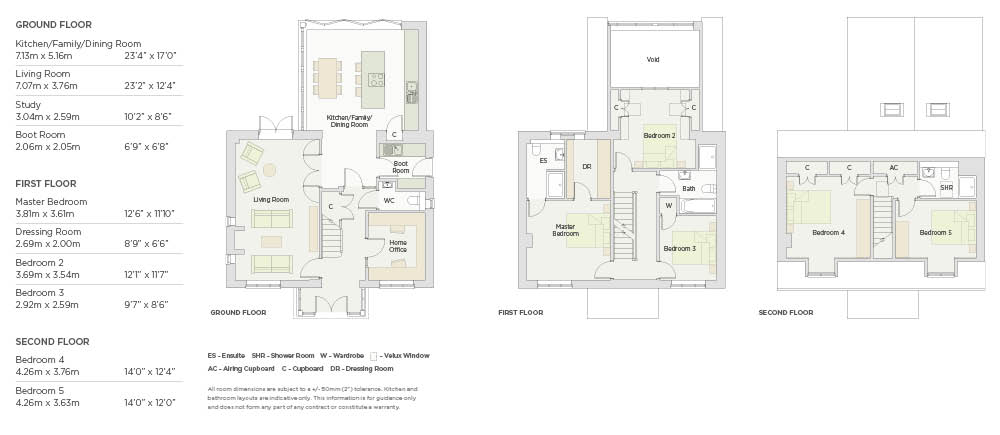
This attractive, traditionally styled home has been designed to provide flexible living space with generous accommodation which includes 5 double bedrooms. A glazed entrance vestibule gives access to the reception hall, which in turn gives access to the double aspect living room, home office and striking kitchen with its part vaulted ceiling.
Ample parking is provided which includes 2 spaces in a car port at the front of the development.
Compton House
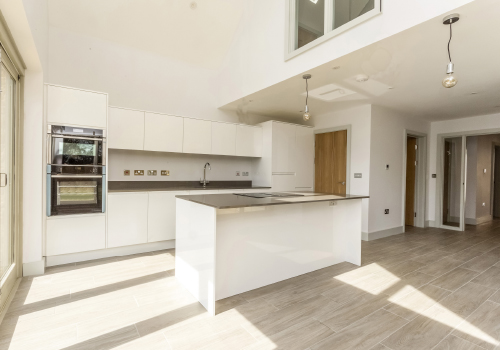
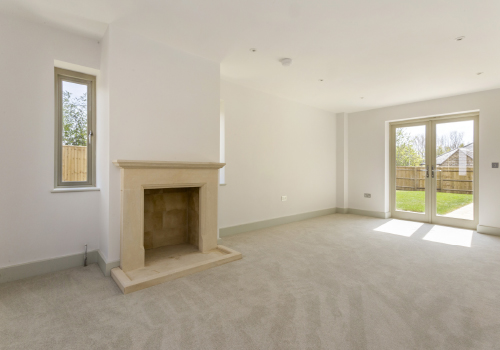
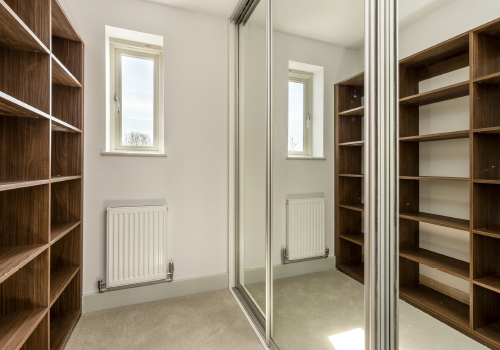
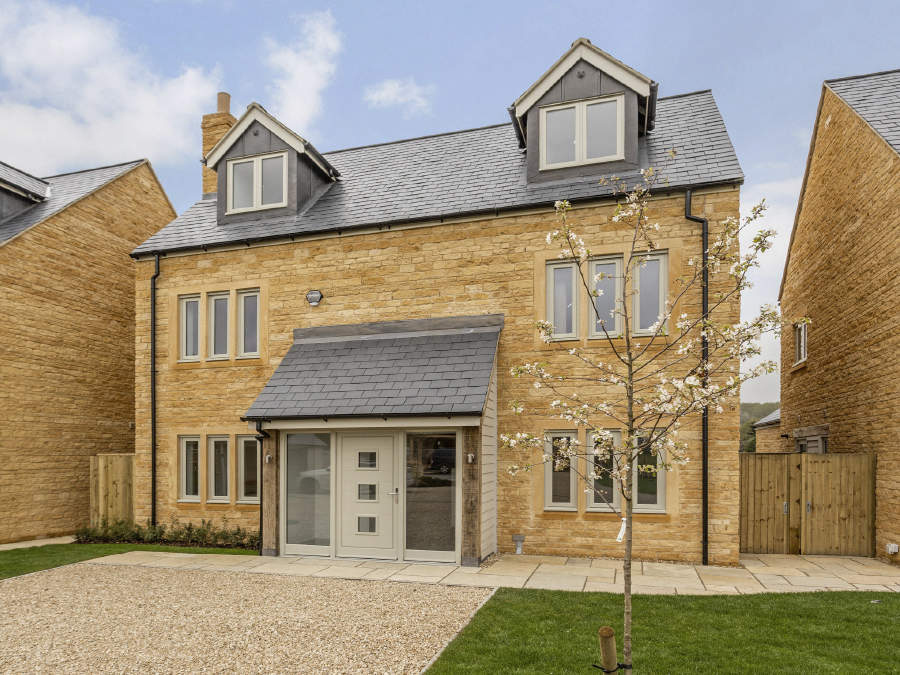
Traditional architectural styling meets the best of contemporary interior design, culminating in a fabulous 5 bedroom home offering versatile living space over three floors.
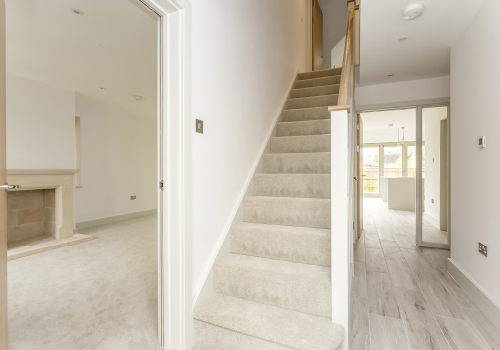
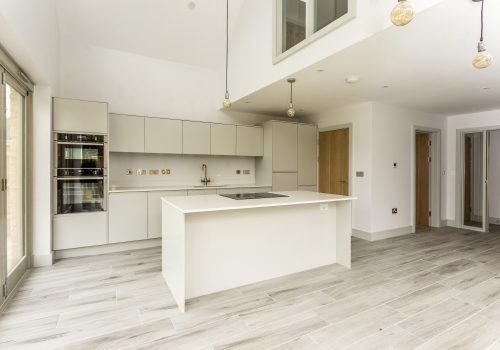
Spacious ground floor accommodation includes a double aspect living room, useful home office and kitchen/dining/family room with part vaulted ceiling.
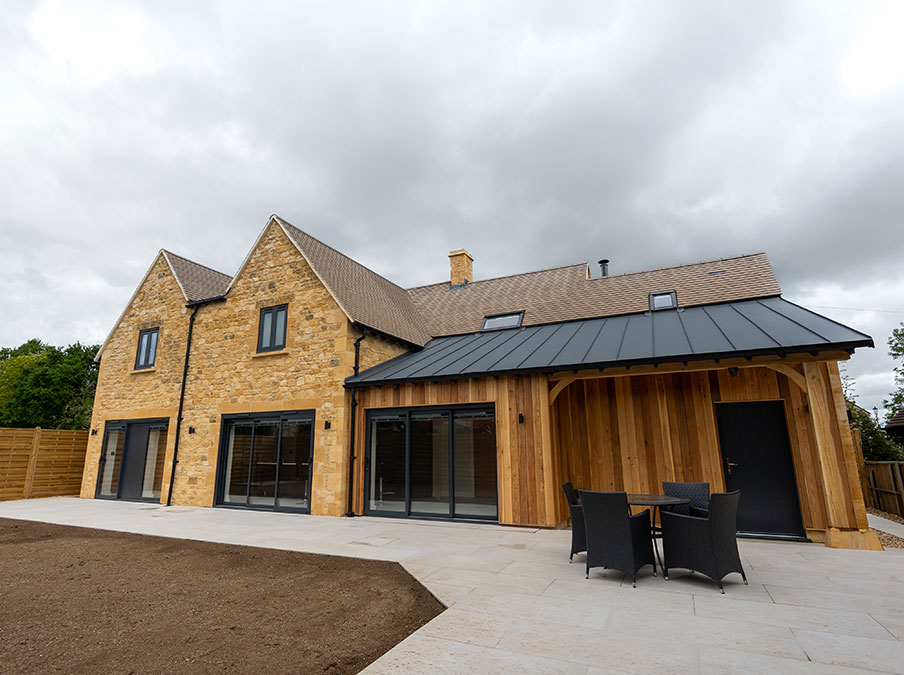
There’s a generous garden with extensive terrace and ample parking including 2 car port spaces in front of the property.
Milburn House
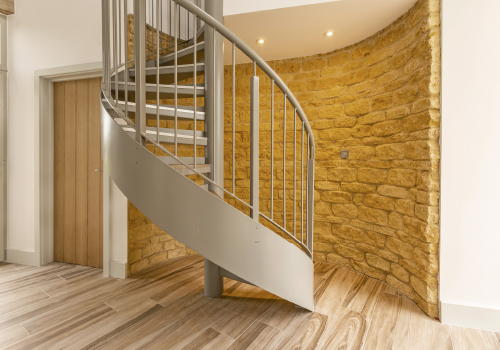
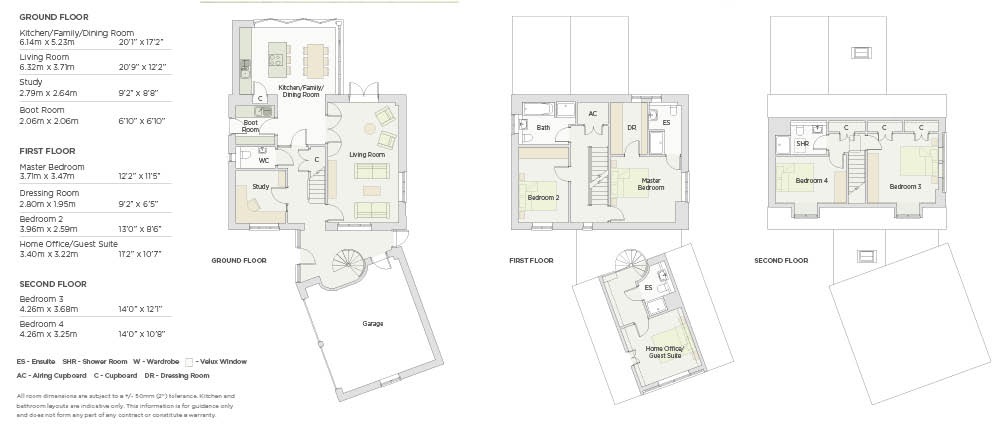
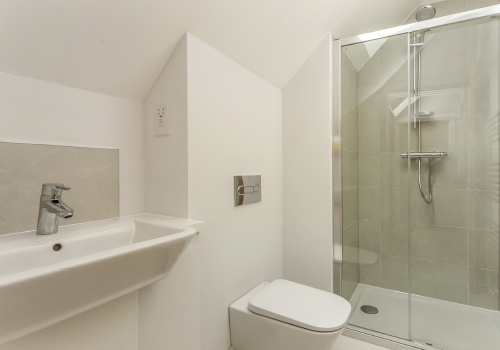
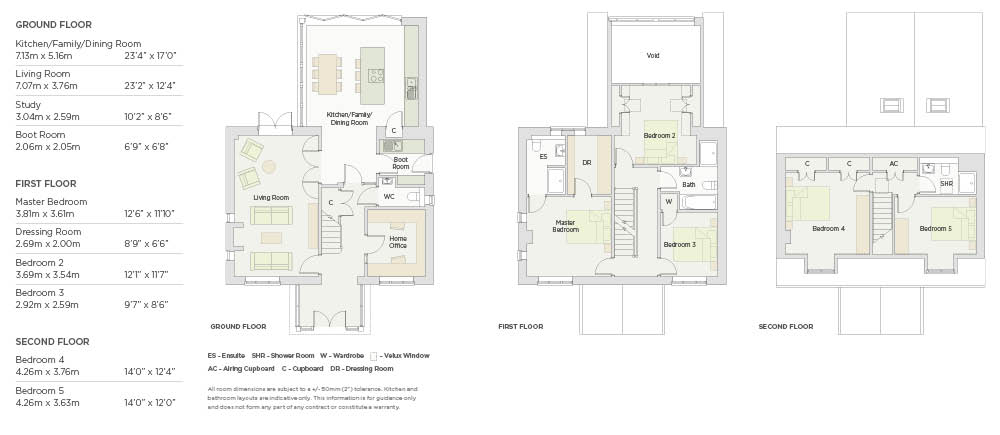
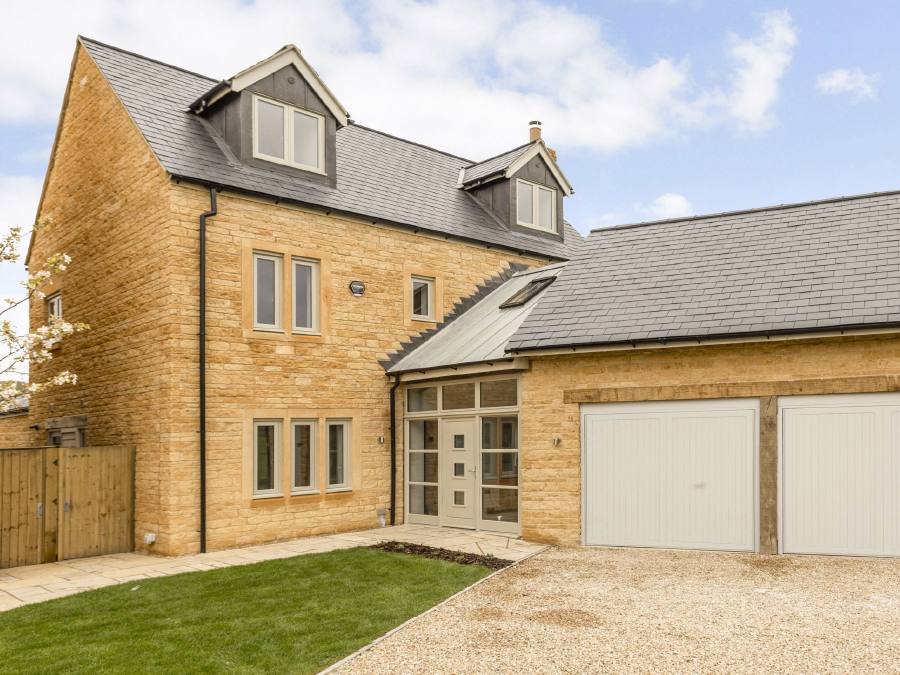
A detached 5 bedroom home of immense charm and appeal, Milburn House is accessed via a glazed link between the house and garage. From here a spiral staircase leads up to a space above the double garage which, with its en suite facilities, may be utilised as a home office or guest suite.
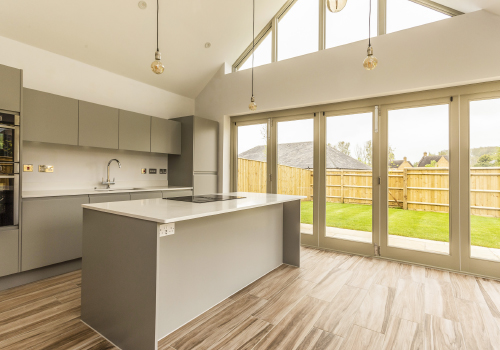
Ground floor accommodation includes double aspect living room, study, useful boot room and an impressive vaulted kitchen/dining/family room with bi-fold doors opening onto the large wrap-around garden and terrace.